Get $2,350 Cash Back
62 SUGARHILL DRIVE, Brampton (Fletcher's Meadow) — listed at $939,900. Earn buyer cashback at closing. No catches, just more money in your pocket.
Welcome to 62 Sugarhill Drive, a lovingly maintained family home being offered for sale by its original owners. Pride of ownership is evident throughout this beautifully cared-for 4-bedroom residence, offering the perfect blend of comfort, functionality, and modern updates in one of Brampton's desirable family-friendly communities. Step inside to discover a bright and inviting layout featuring elegant hardwood and tile flooring throughout the main level. The heart of the home is the beautifully renovated kitchen (2021), complete with quartz countertops, ample cabinetry, and a functional design that seamlessly serves both everyday living and entertaining. Upstairs, the spacious primary suite offers a walk-in closet and a private 3-piece ensuite featuring a stand-up shower. Three additional generously sized bedrooms, along with a large linen closet, provide exceptional space for a growing family. The professionally finished basement expands the home's living space with an additional bedroom and full washroom, making it ideal for extended family, guests, or a home office setup. A dedicated lower-level laundry room adds further convenience. This home is loaded with valuable features, including central vacuum, water softener, reverse osmosis water filtration system, smart lock, video doorbell, security camera system, garage door opener, and a newer air conditioner (approximately 5 years old).Outside, enjoy a beautifully maintained backyard complete with a gazebo, patio furniture, and BBQ grill- perfect for summer gatherings and outdoor relaxation. Parking is never an issue with a single-car garage and an oversized 4-car driveway. Ideally located close to schools, parks, shopping, transit, and all major amenities, this turnkey property offers an exceptional opportunity for families seeking a move-in-ready home that has been meticulously cared for from day one. (id:60164)
| Room | Level | Dimensions |
|---|---|---|
| Foyer | Main level | 2.36 x 1.47 meters |
| Den | Lower level | 2.92 x 2.59 meters |
| Laundry room | Lower level | 3.17 x 2.31 meters |
| Bathroom | Lower level | 3.17 x 1.52 meters |
| Bedroom | Lower level | 4.22 x 2.79 meters |
| Family room | Lower level | 5.03 x 3.68 meters |
| Living room | Main level | 6.58 x 3.42 meters |
| Dining room | Main level | 4.27 x 4.01 meters |
| Kitchen | Main level | 4.17 x 3.53 meters |
| Bathroom | Main level | 1.27 x 1.5 meters |
| Primary Bedroom | Upper Level | 4.04 x 4.24 meters |
| Bedroom 2 | Upper Level | 2.9 x 3.25 meters |
| Bedroom 3 | Upper Level | 3.25 x 2.9 meters |
| Bedroom 4 | Upper Level | 2.9 x 3.2 meters |
| Bathroom | Upper Level | 2.18 x 2.08 meters |
Is 62 SUGARHILL DRIVE a good fit for a growing family?+
With 5 bedrooms and 4 bathrooms, there's room for kids plus a guest room or home office. The 2-storey layout keeps living and sleeping areas separated.
What's the parking situation?+
This property includes 5 spaces — Attached Garage, Garage.
Does it have a basement, and is it finished?+
Yes — Finished, N/A. A finished basement adds meaningful living space beyond the listed square footage.
What are the ongoing costs beyond the mortgage?+
Budget for annual property taxes of $5,667.04, heating is forced air, natural gas. Always verify the latest figures with your agent before making an offer — these change yearly.
How is the home heated? Is it efficient?+
Heating is forced air, natural gas. Gas heating is generally the most cost-efficient option in Ontario winters.
Is there air conditioning?+
Yes — central air conditioning cooling is in place.
Ask About This Property
Nearby Places
Searching nearby places…
Benchmark price · Updated 2026-09
Year over year
Past 10 years
Similar listings
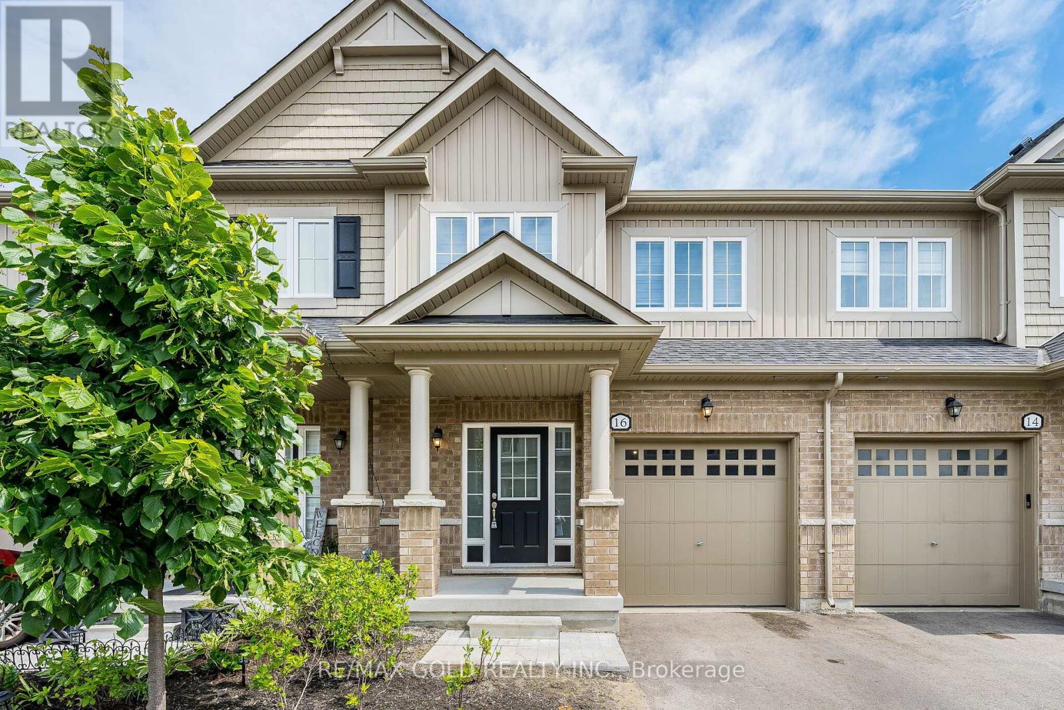
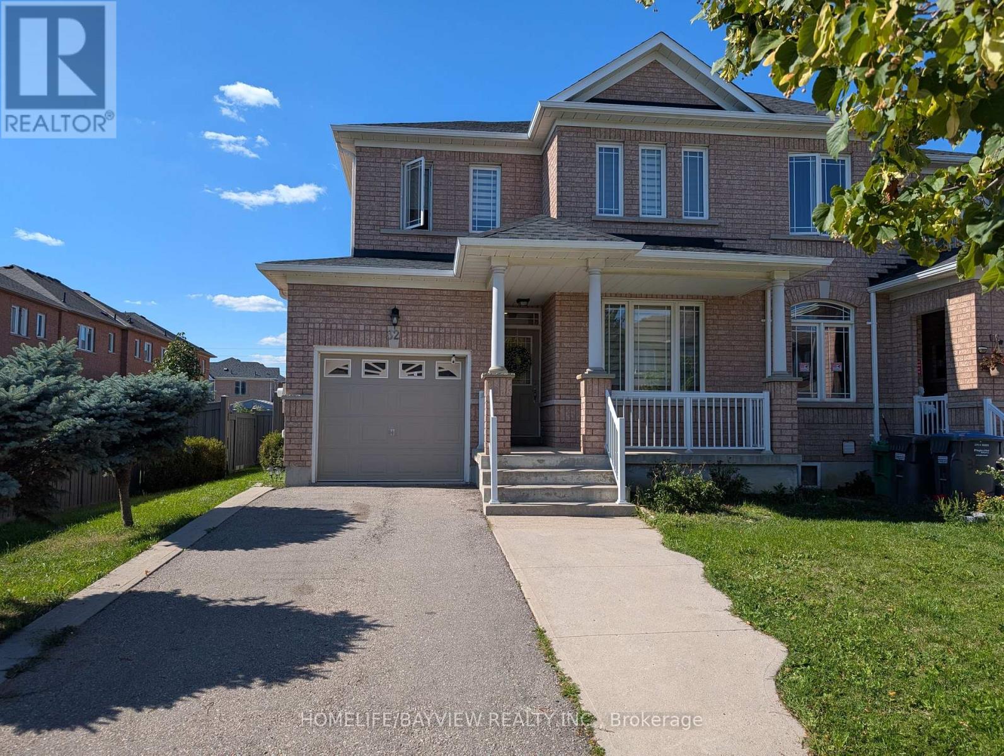
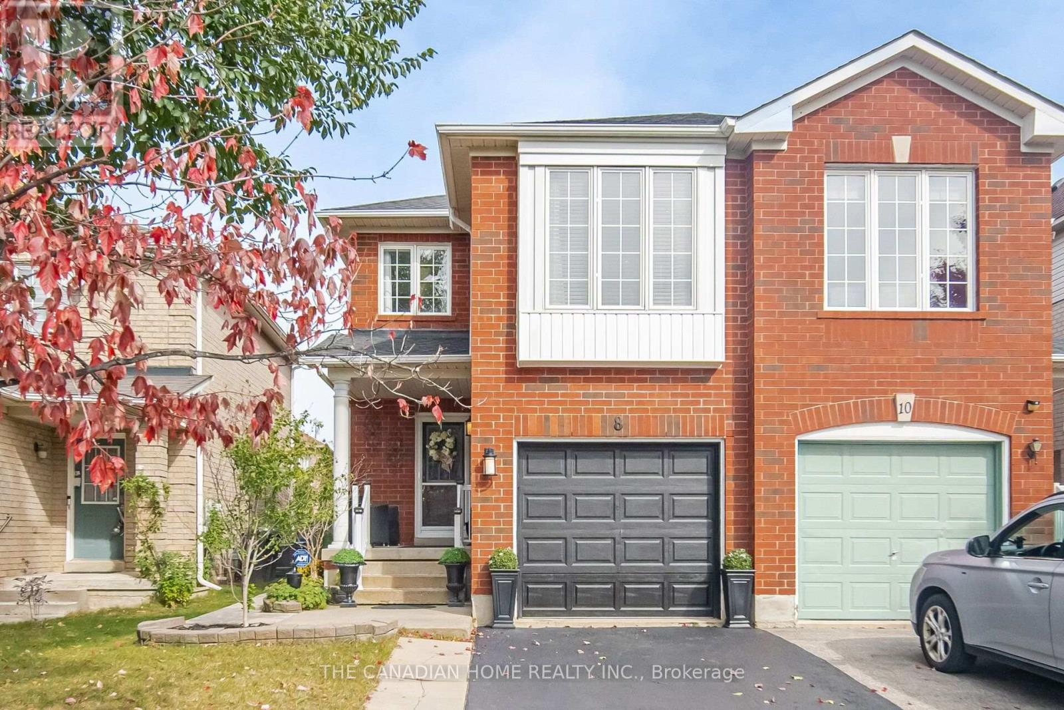
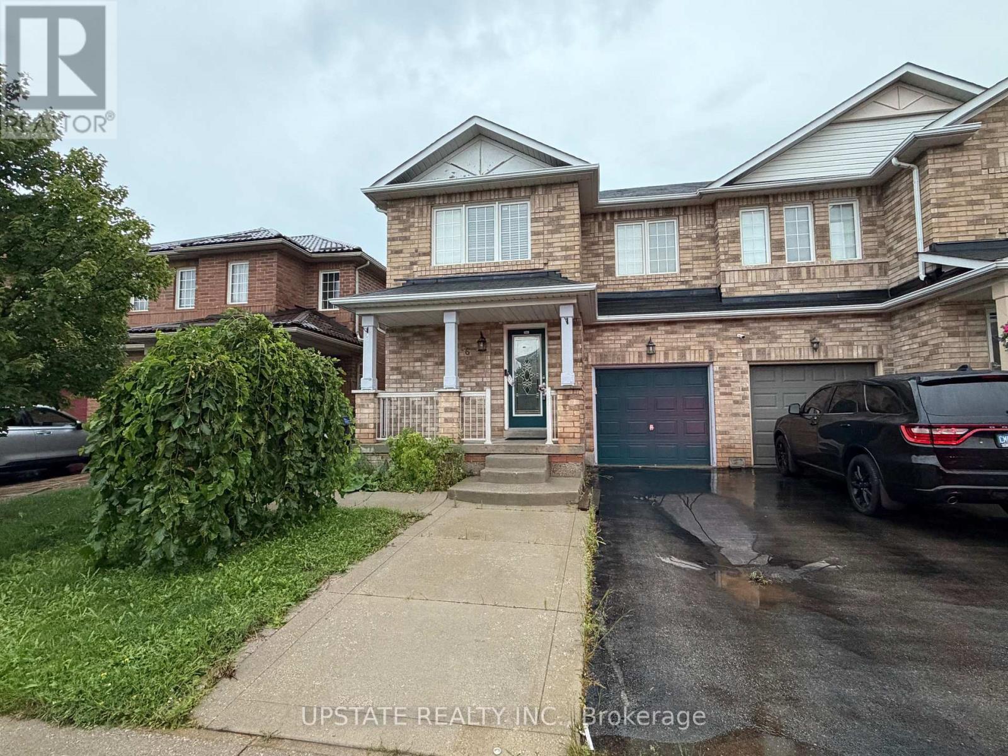
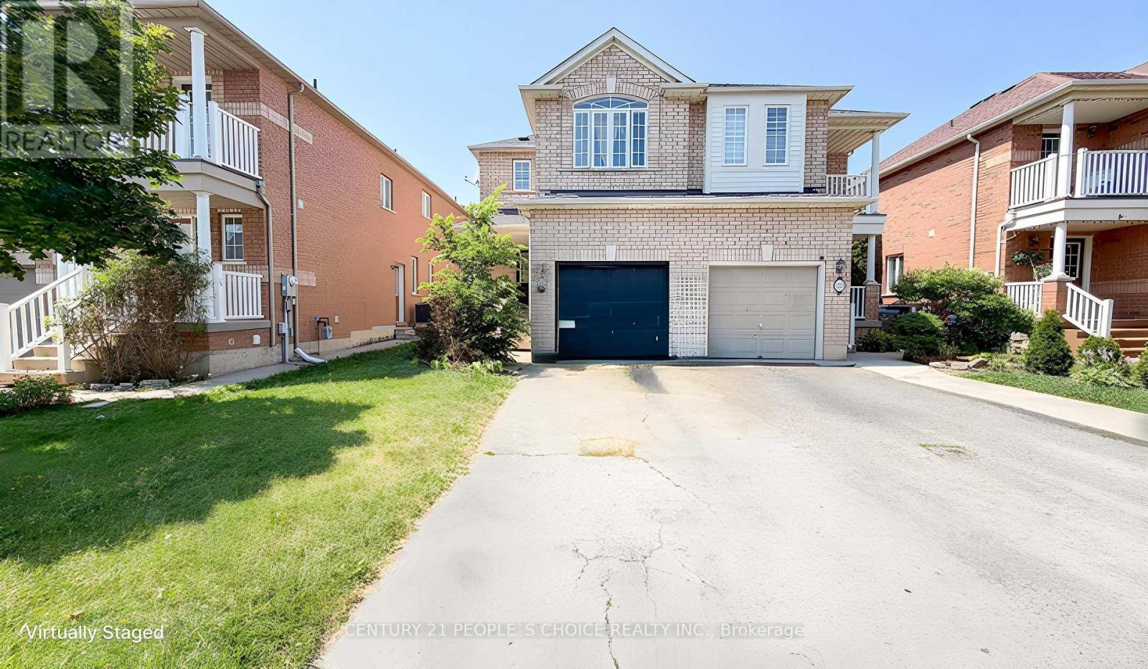 For Sale28 days33
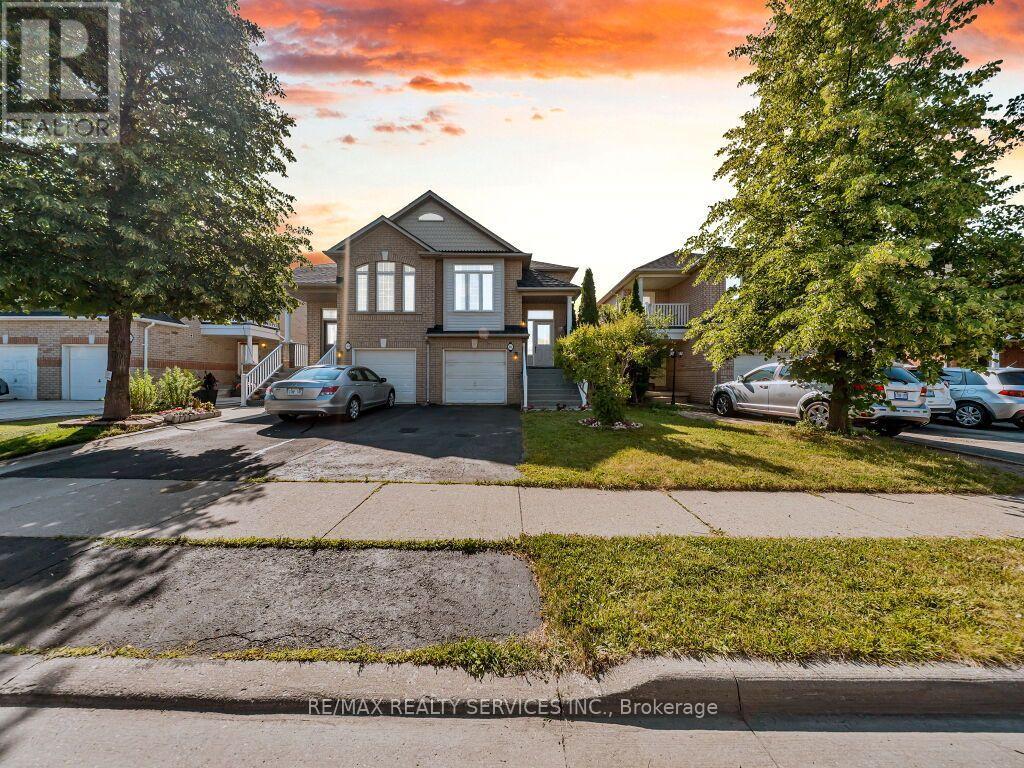 For Sale62 days40
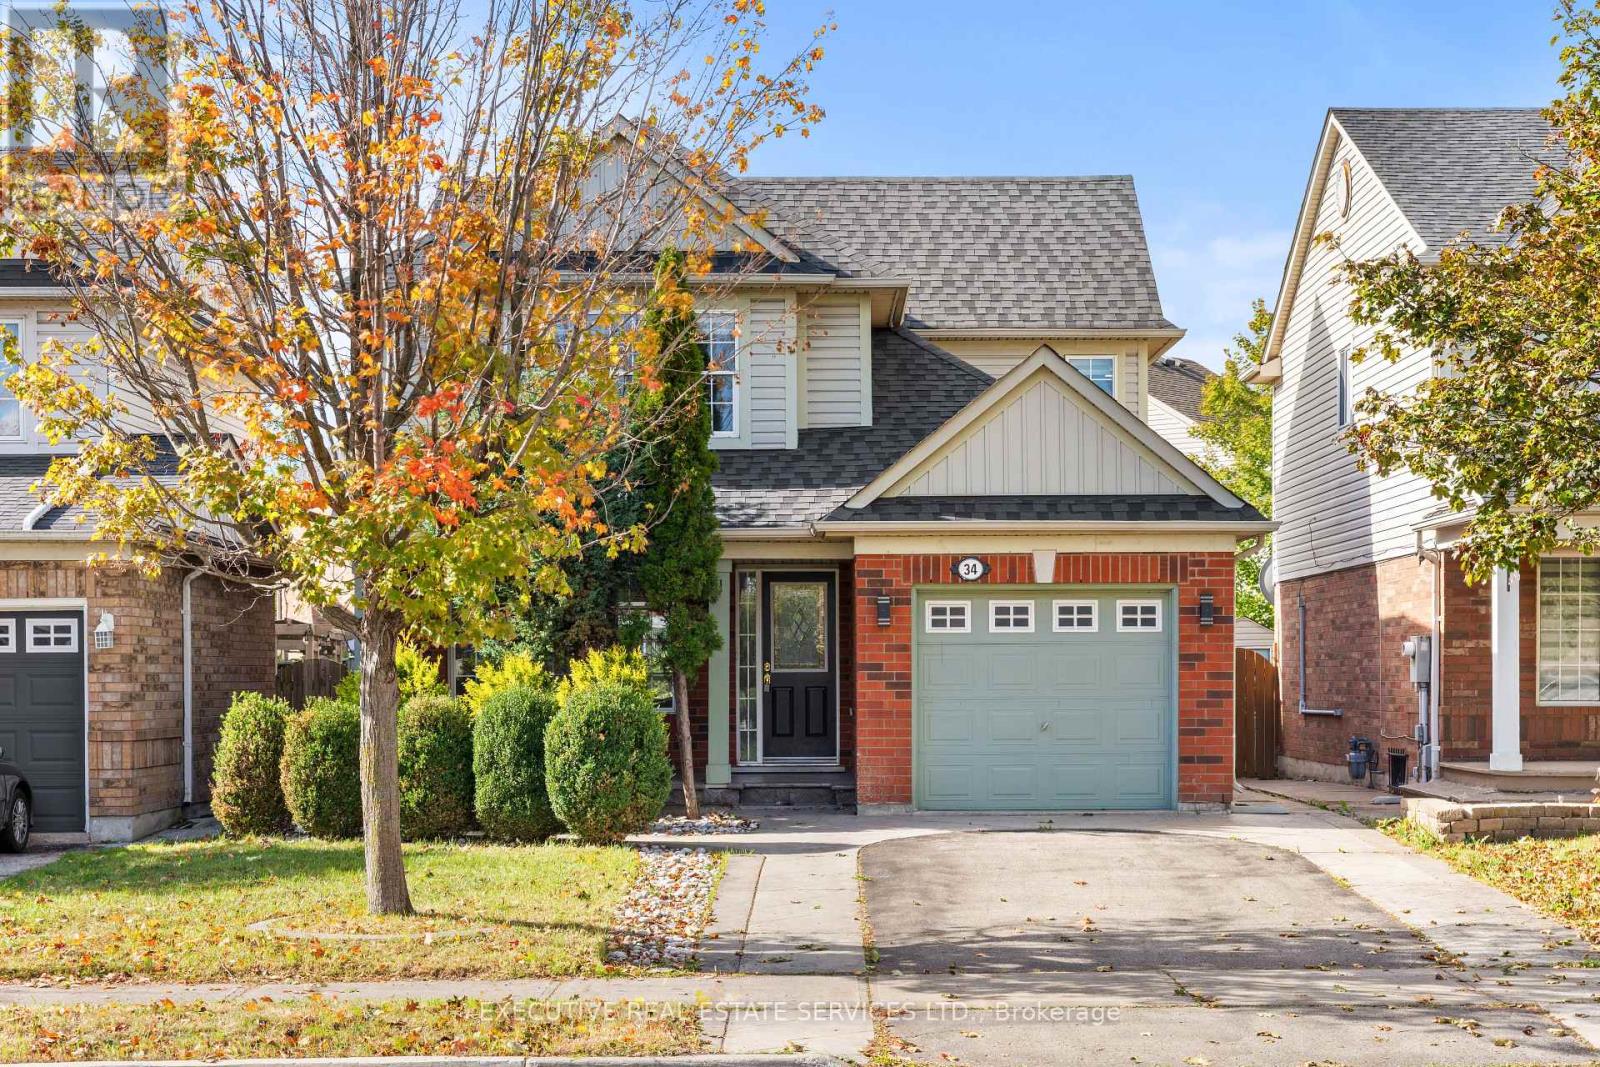 For Sale14 days43
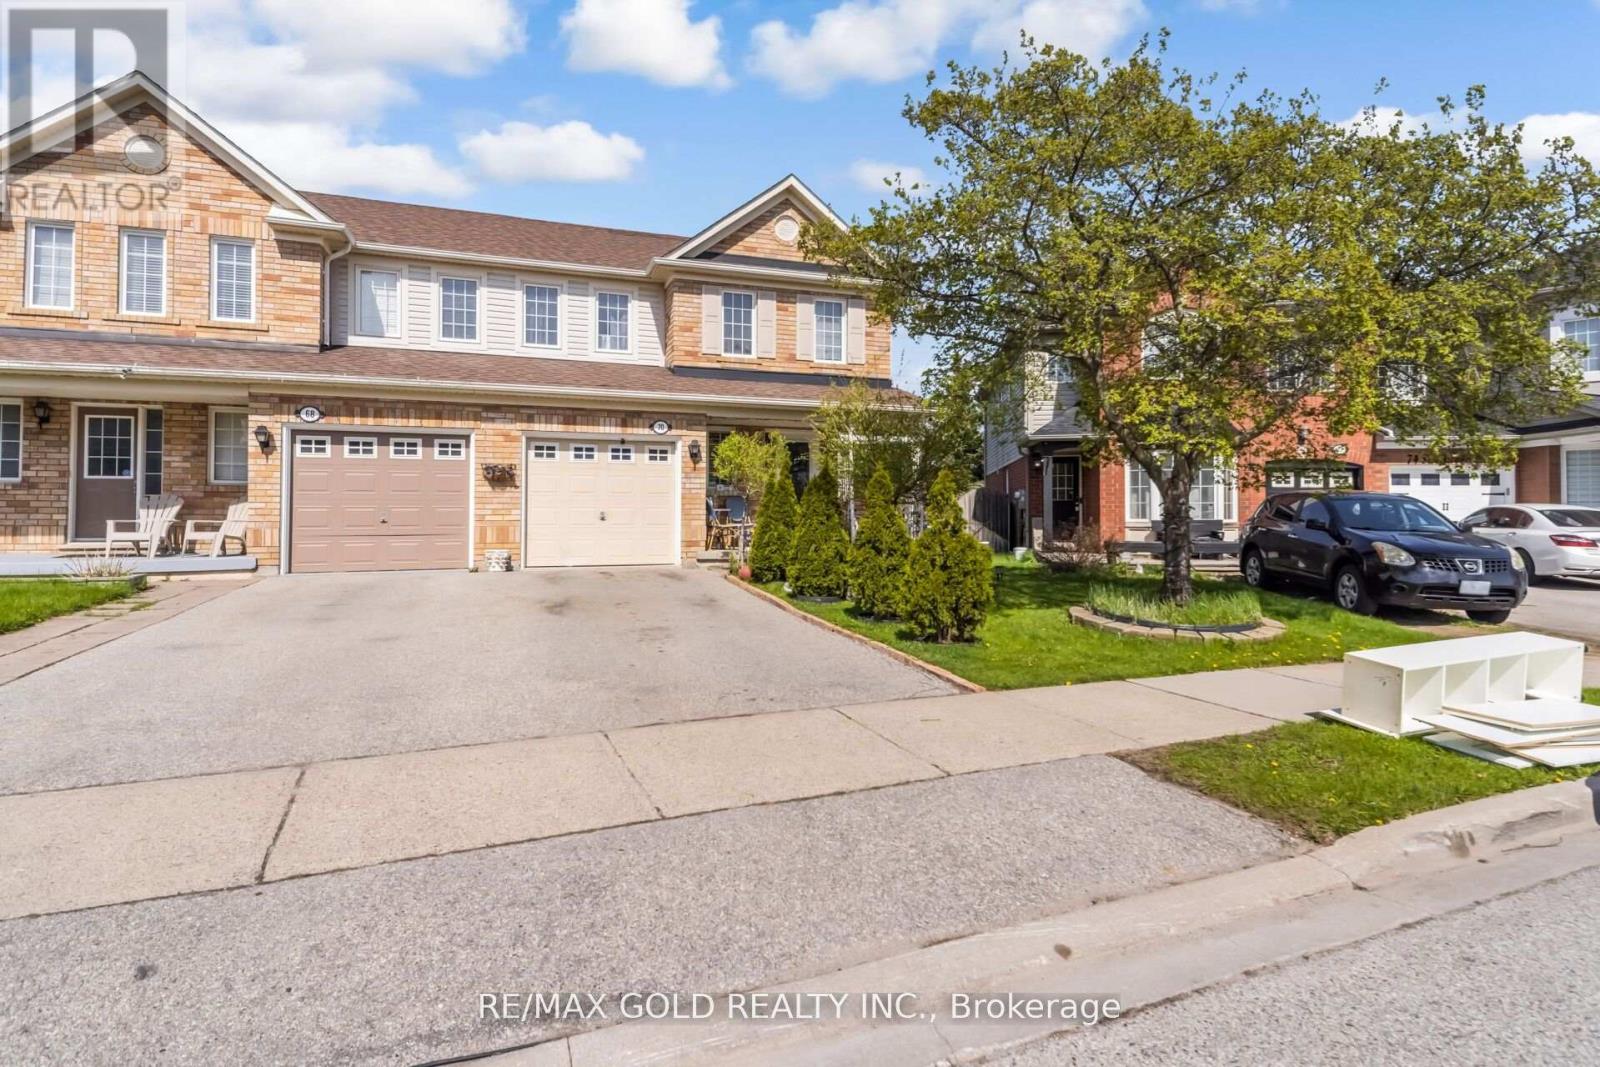 For Sale15 days50

The listing data above is provided under copyright by the Canadian Real Estate Association. While the information is considered reliable, its accuracy is not guaranteed by the Canadian Real Estate Association or getsetsold.ca. Neither getsetsold.ca nor its affiliates make any representations or warranties, express or implied, regarding the accuracy or completeness of the information presented here.